During the production of welded structures and machine parts, situations may arise where it is necessary to thoroughly examine the welds. In such cases, non-destructive material testing methods are first considered, which allow an inspection of a component under production without destroying the structure. Mediagnost Kft. has prepared three types of non-destructive material testing methods for production, which are now available to meet the needs of in-process material testing. These are the penetration testing (PT), magnetic powder testing (MT) and ultrasonic testing (UT) methods. In addition to these three methods, we are also able to perform visual testing (VT), which comprehensively complements these three methods. We also have Level 2 certification for all four of the above methods.
In this article, we provide a general introduction to penetration testing, magnetic particle testing, and ultrasonic material testing from the perspective of Mediagnost.
1. Penetration material testing (PT)
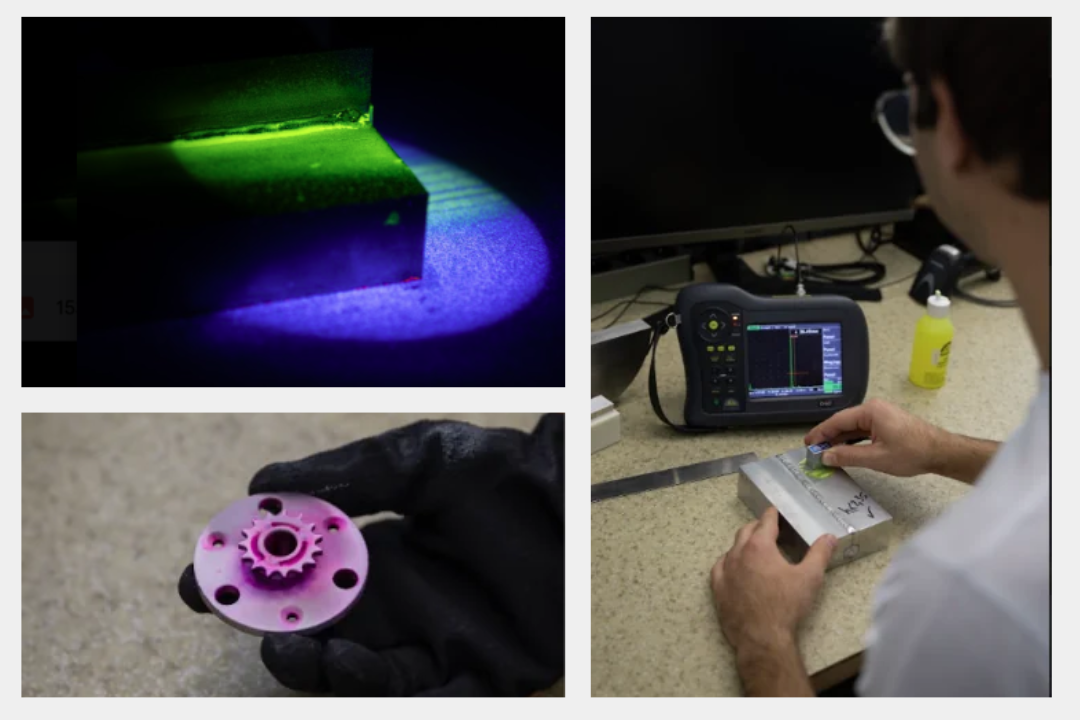
The penetration test is a non-destructive method based on capillary damage that aims to detect discontinuities that are difficult to detect by the naked eye or not detectable at all – cracks, porosity, and bond defects – on the surface. The applicability of the method is not limited to ferromagnetic materials; it is therefore suitable for testing metals, alloys, ceramics, and certain polymers, provided that the surface under investigation is not porous.
Mediagnost Kft. is currently prepared for color contrast technology, but since the magnetic tracking test discussed below will reveal whether or not we have UV lamps, we are also capable of performing the fluorescence scanning method.
Our current needs and testing arsenal do not justify preparing for the fluorescent method; our needs are currently met by the color contrast method. Since many aluminum parts are turned in our production, the presence of this technology is essential, as we are not dealing with ferromagnetic materials; therefore, the magnetic powder method cannot be applied to these parts.
With this test we are able to detect surface-initiated crack formation such as cracks or porosity. We can also examine castings or forged components as well as fatigue-induced cracks in shafts or other machine parts.
2. Magnetic particle testing (MT)
The magnetic particle testing is a non-destructive method that is suitable for detecting surface and near-surface defects in ferromagnetic materials – carbon alloys and alloy steels, cast iron.
The physical basis of the method is that a magnetic field is induced in the component to be tested, which passes through the defect-free material uniformly and without distortion. If a continuity defect – such as a crack, gap, or solder joint – gets in the way of the magnetic flux, the magnetic resistance increases locally, leading to the formation of a so-called stray magnetic flux in the vicinity of the defect. The magnetic powder applied to the surface of the tested material is able to make these flux variations visible to the naked eye. The magnetic particles in the test material accumulate and orient themselves at the defect site, thus providing a stronger indication, thereby revealing the integrity defect of the base material. To enhance the visual effect, we use fluorescent test material that makes the indications visible under UV light. This approach improves the sensitivity of the test, thereby increasing the reliability of the evaluation. Mediagnost is currently equipped with this latter UV technology.
We are able to produce magnetic excitation with a hammer-shaped electromagnet. Due to the adjustable spikes of the hammer magnet, we can perform material analysis in a wide range of sizes.
The advantage of the method compared to the penetration test is that it is able to detect not only surface defects but also defects under the surface of the material. However, its disadvantage is that it can only be used to test materials that are magnetic, so this method cannot be applied to most technical materials. Another drawback is that the tested parts must be demagnetized if they would be disruptive during subsequent use after the test has been performed.
3. Ultrasonic material analysis (UT)
The ultrasound examination excellently complements the aforementioned two methods, as it enables the detection of not only surface-open defects and close-to-surface defects, but also the entire volume of the material can be examined.
The method is based on the propagation of sound waves in the material and the reflection at the boundary surfaces of materials with different acoustic impedances. The echoes can be inferred from the location, amplitude, and density of the spatial errors regarding the volume errors.
With this method, not only defects in the weld can be detected, but also the volume analysis of castings or any other ultra-sonic pre-production product can be performed. This can, for example, be used before machining to illuminate the castings being machined if necessary, since a possible burr in the casting could damage the machining tool if it opens during machining and reveals the volume defect.
However, this method also has limitations. The usability of the method is limited by the thickness and size of the material under test, as there is insufficient space for the head to move on an excessively small test piece.
4. Material testing laboratory
With the expansion of material testing activities, the creation of a space specifically designed for this purpose has also become necessary, which provides the appropriate working environment necessary to conduct the tests. Various non-destructive material testing can be performed in controlled and safe conditions in the new material testing laboratory.
When designing the room, ensuring the physical and environmental conditions of the tests was a key consideration. The appropriately sized work surface and the certified light source that provides the required brightness support the professional execution of the tests. The chemicals, aerosols, and instruments required for the tests are stored in a dedicated chemical storage cabinet for this purpose.
The establishment of the material testing laboratory is an important step in expanding Mediagnost Kft.’s own quality control capabilities. By conducting the tests in-house, we can provide more direct control over the compliance of materials and manufactured components, thereby supporting the maintenance of reliable, consistent manufacturing quality.
However, in ensuring production quality, not only the inspection methods but also the professional processes preceding them play a crucial role. This is especially true in welding, where, in addition to the technology used, the professional’s training and expertise also fundamentally influence the quality of the finished welds. Therefore, in the following part of our article, we will present the importance of welding qualifications, their role, and the qualification practices employed at Mediagnost.